Regions & Destinations
KSA • GCC • Egypt
Choose Region Gateway (Home)
Pioneering geodesic architecture.
Major Summits & Global Events
Luxury Covered Footprint
Royal Protocol Standard
Silent Desert HVAC Efficiency
Compliant with Global Structural, Fire & Wind Load Codes
From timeless heritage and organic nature to cutting-edge aerodynamic engineering. Discover our signature models with complete technical blueprints, dimensions, and field photography.
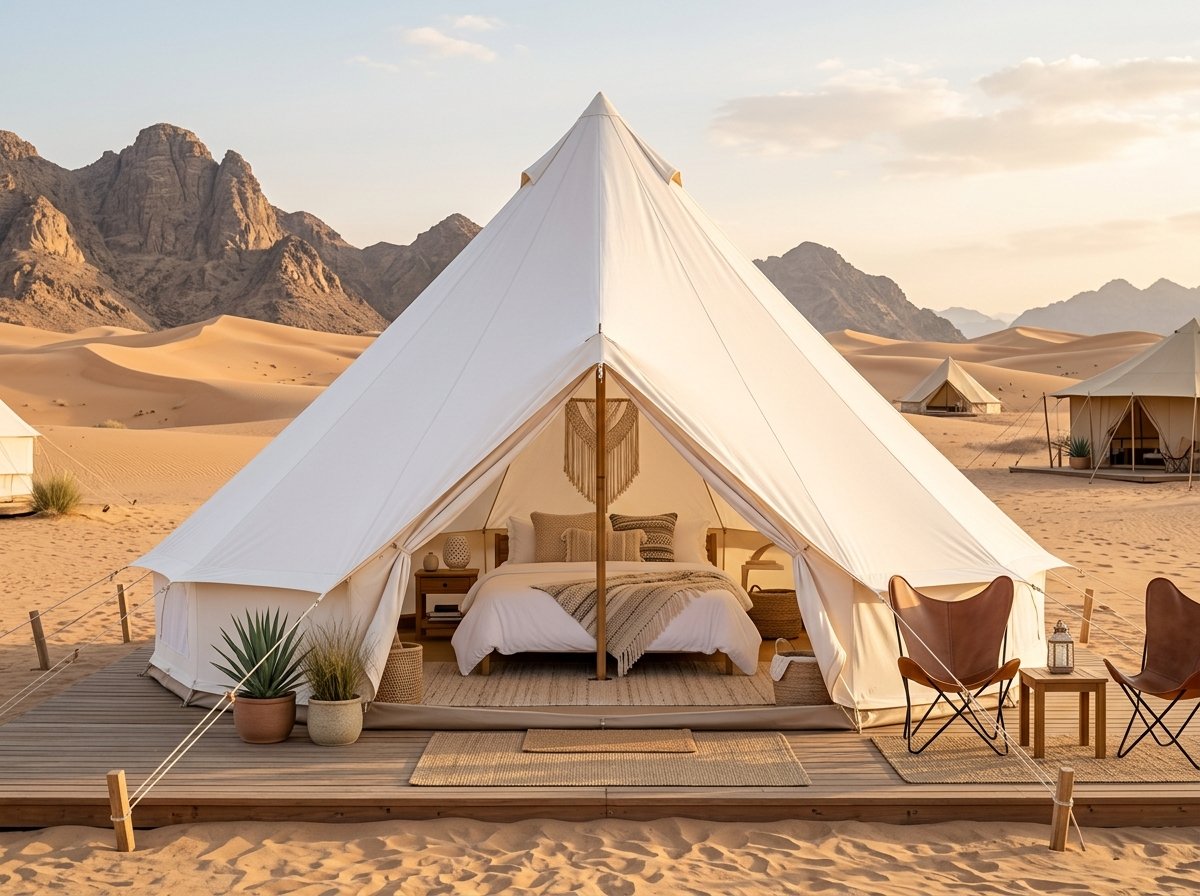
Available in three standard sizes for immediate supply and deployment: 4×4 m • 5×5 m • 6×6 m
An ideal choice for family glamping, hunting, and outdoor expeditions. AlUla Tent combines an elegant classic silhouette with superior open-air comfort, featuring full 360° roll-up sidewalls for optimal ventilation and panoramic nature views.
| Size | Diameter | Total Height | Wall Height | Window Height | Interior Area |
|---|---|---|---|---|---|
| 4×4 m | 4 Meters | 3.7 Meters | 1.6 Meters | 0.6 Meters | Glamping bed and table |
| 5×5 m | 5 Meters | 4.7 Meters | 1.6 Meters | 0.8 Meters | Spacious for multiple beds and lounges |
| 6×6 m | 6 Meters | 5.7 Meters | 1.8 Meters | 0.8 Meters | Grand master suite for major expeditions |
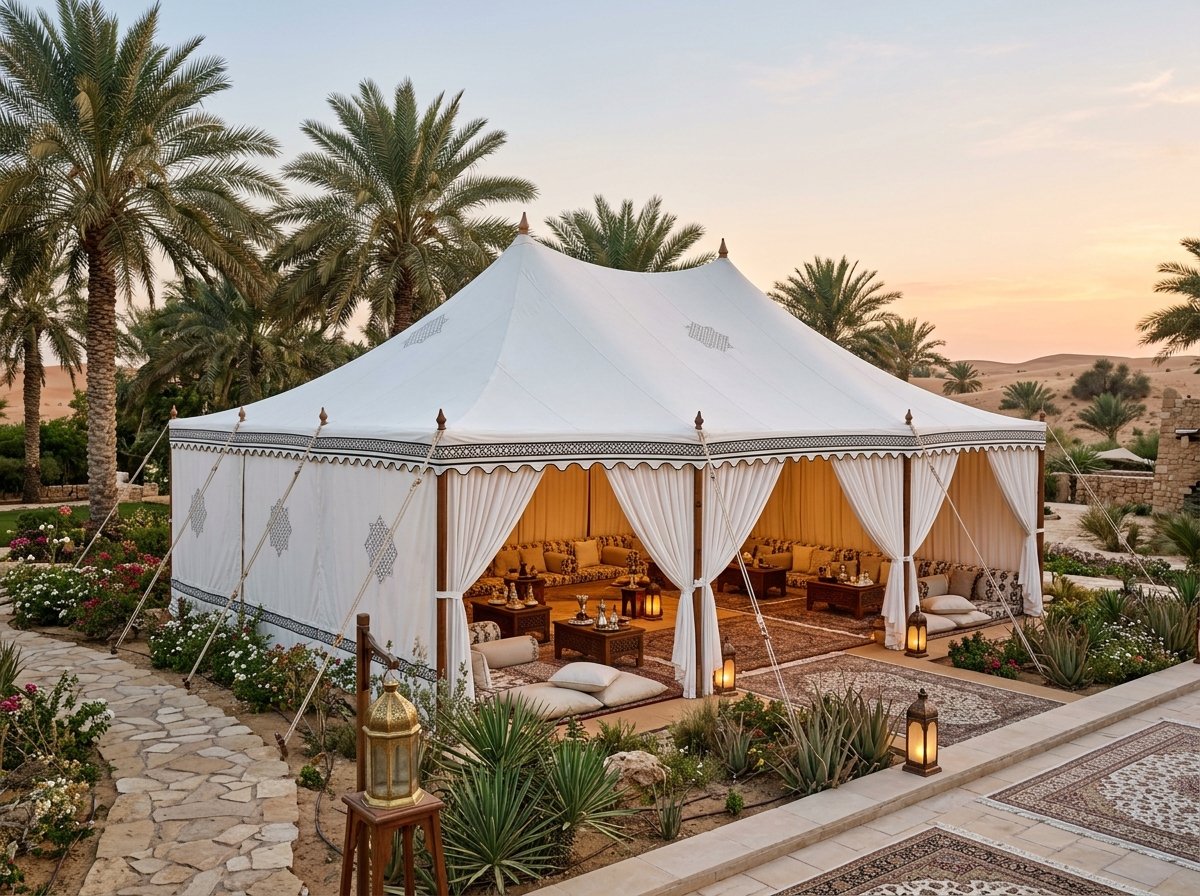
Dimensions: Diameter: 6m | Width: 4m | Center Height: 1.8m | Wall Height: 60cm
Diriyah Tent offers an extraordinary outdoor luxury majlis experience with a spacious open-concept architecture delivering supreme ventilation, ideal for royal hospitality receptions and prestigious events.
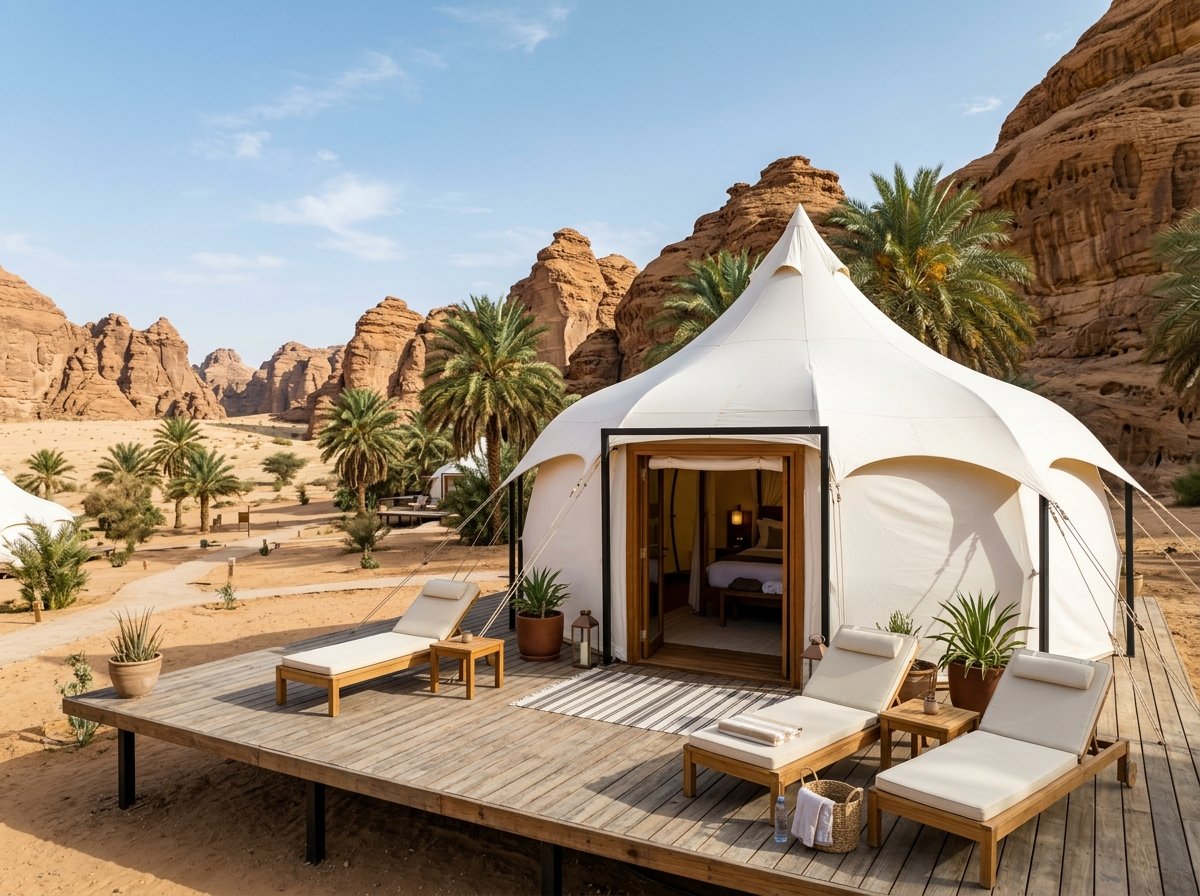
Ground Diameter: 5m | Interior Area: 18 m² | Peak Height: 3m | Wall Height: 60–80 cm
Lotus Pumpkin Tent features an iconic architectural profile inspired by lotus petals, offering a soaring 3-meter apex, 18 m² of clear floor space, and panoramic arched windows for majestic natural lighting and ventilation.
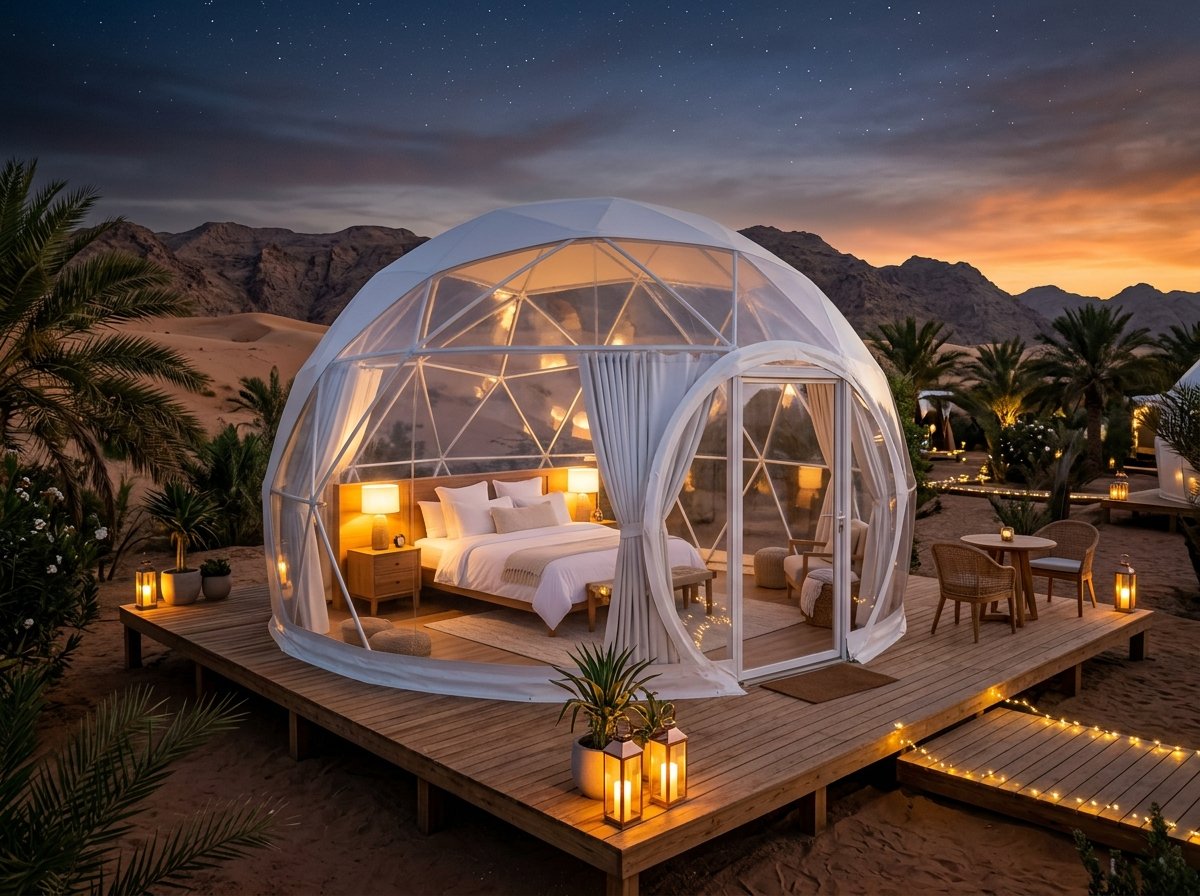
Available in two distinctive sizes: 4×4m • 5 × 5 m | Height: 2.7m | 360° Panoramic View Under the Stars
An exquisite choice for luxury glamping resorts and boutique hospitality, offering guests an unforgettable stargazing sanctuary under the open sky. Seamlessly blends 5-star hotel luxury with pristine nature, featuring generous interior space optimized for lounge furnishings and king-size bedding.
We provide our clients and partners with comprehensive, updated 2026 PDF monographs ready for immediate download or interactive preview, including full specs, load engineering, and executed project catalogs.
A comprehensive dossier featuring Neom Tents corporate overview, vision, flagship projects across Saudi Arabia and Egypt, and detailed engineering monographs for all 5 signature models with CAD blueprints and dimensional schedules.
Dedicated engineering catalog for geodesic domes: mega event & exhibition domes (4m to 30m), 360° immersive projection arenas, luxury resort domes, and wind load calculations up to 140 km/h.
Our engineering team in Saudi Arabia and GCC provides integrated turnkey solutions including direct manufacturing, shipping, and fast field assembly.
Iconic spherical geodesic engineering with German pure white architectural PVC/PVDF membranes, certified thermal insulation, UV shielding, and up to 160 km/h wind load capacity.
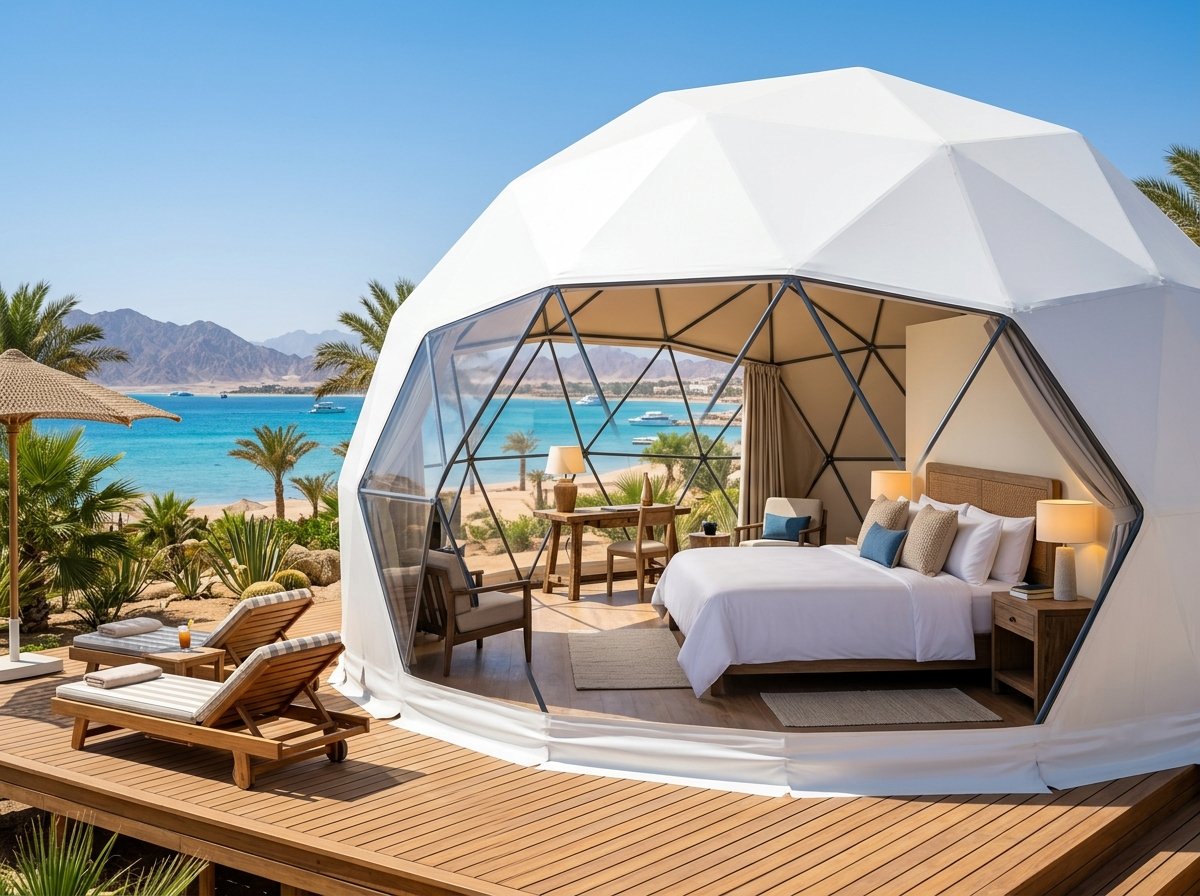 4 Meters • 4-Meter Geodesic Dome
White Dome
4 Meters • 4-Meter Geodesic Dome
White Dome
The 4-meter geodesic dome is engineered for intimate luxury hospitality pods, private executive retreat lounges, and compact eco-resort cabins with full climate control and 120 km/h wind resistance.
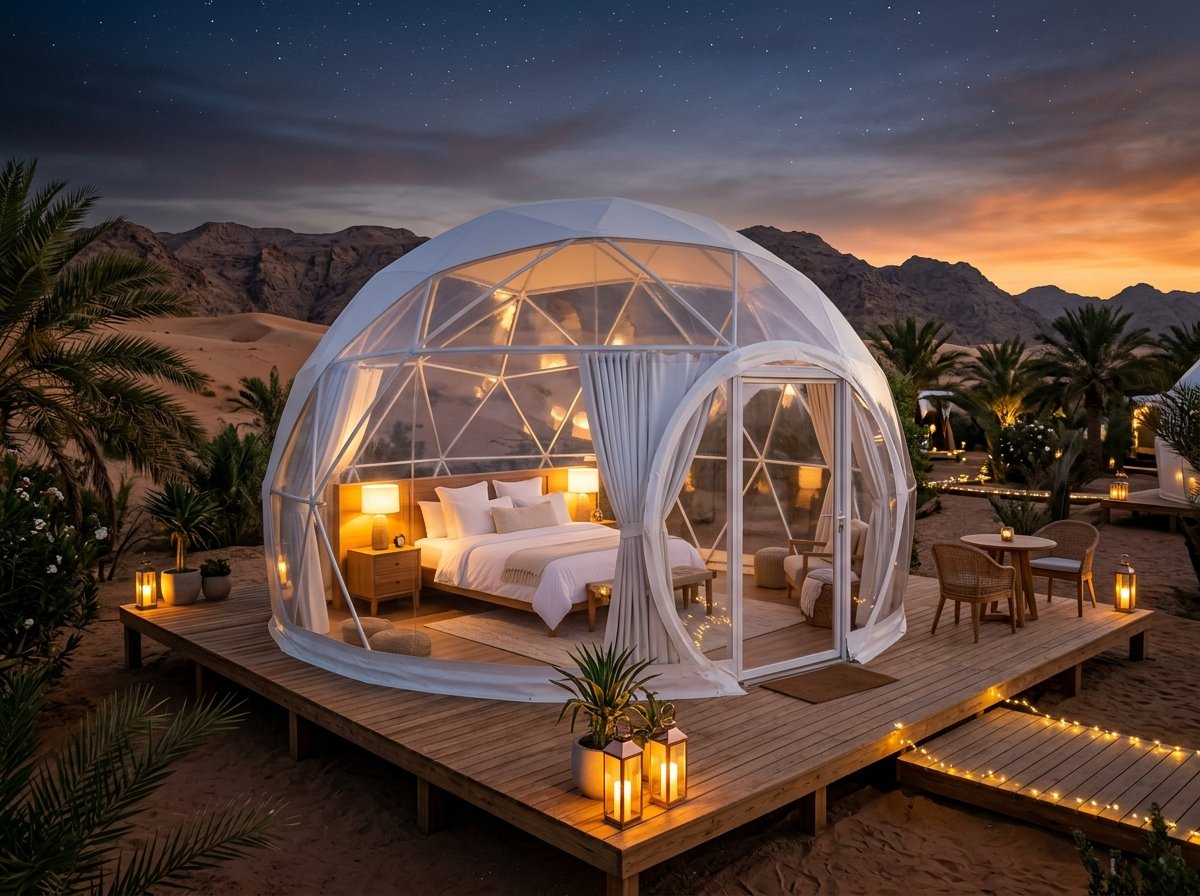 5 Meters • 5-Meter Geodesic Dome
White Dome
5 Meters • 5-Meter Geodesic Dome
White Dome
The 5-meter dome offers a generous 19.63 m² floor plan, ideal for deluxe glamping hotel suites equipped with king-size bedding, en-suite bathrooms, and panoramic celestial skylights.
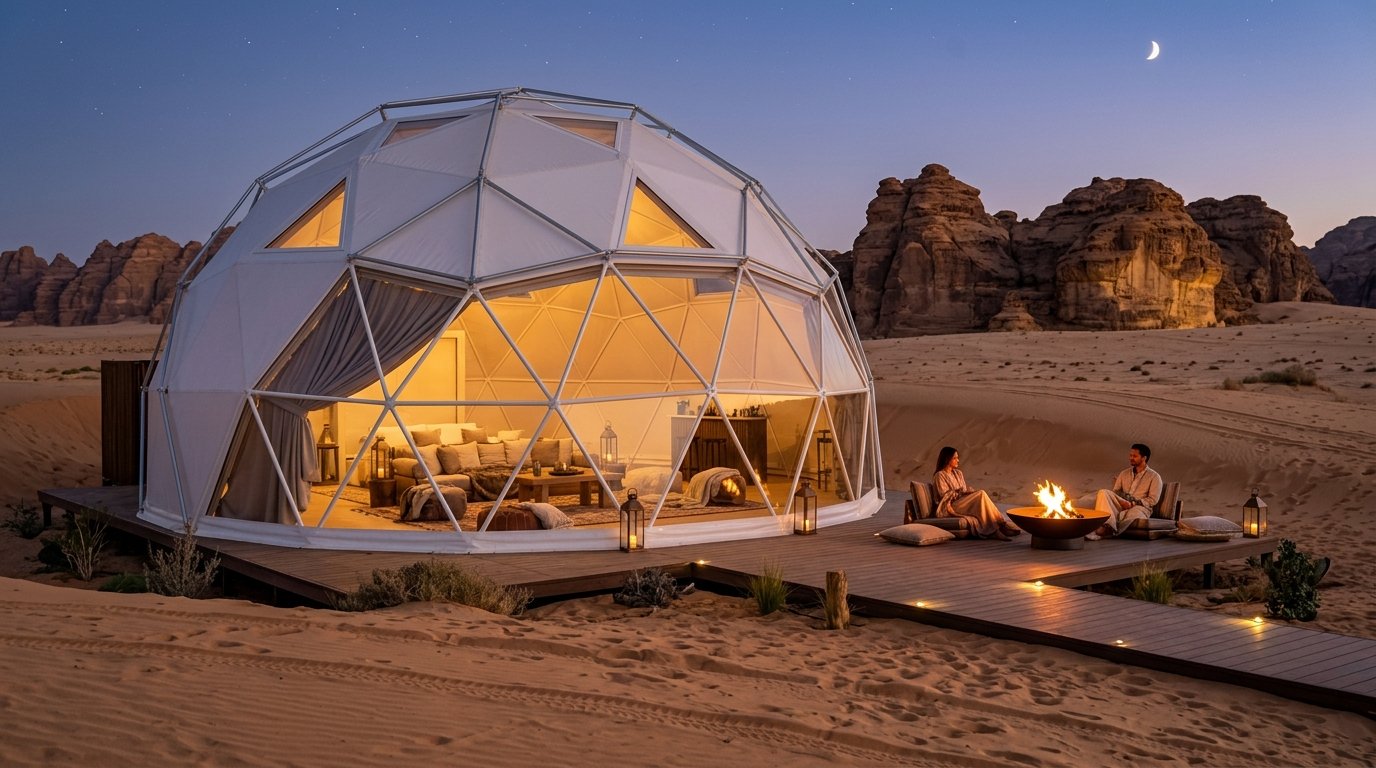 6 Meters • 6-Meter Geodesic Dome
White Dome
6 Meters • 6-Meter Geodesic Dome
White Dome
The iconic standard for luxury eco-resorts and hospitality projects with an expansive 3.6m cathedral ceiling, superior acoustic insulation, and heavy 16-point perimeter anchoring.
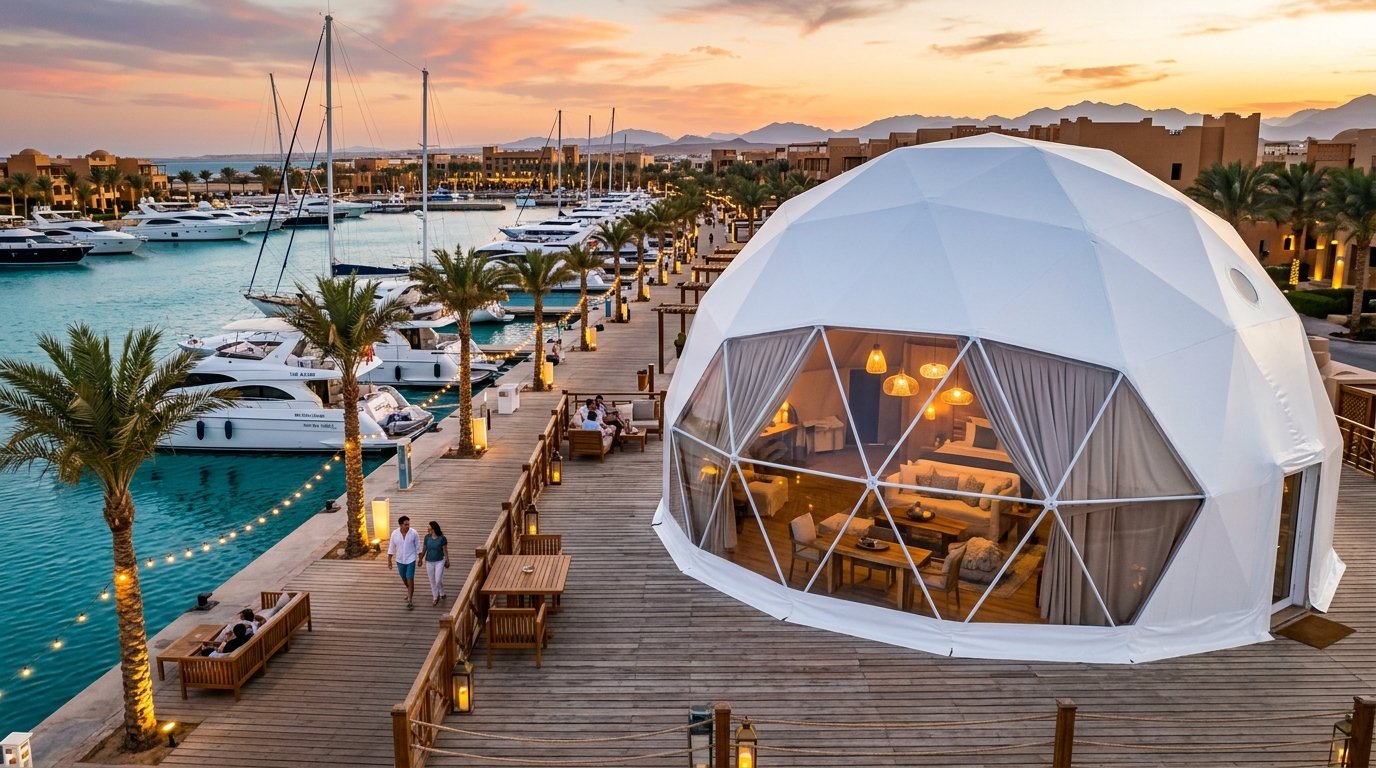 7 Meters • 7-Meter Geodesic Dome
White Dome
7 Meters • 7-Meter Geodesic Dome
White Dome
Offering 38.48 m² of clear interior space, ideal for royal executive suites, VIP bilateral conference rooms, and interactive exhibition displays.
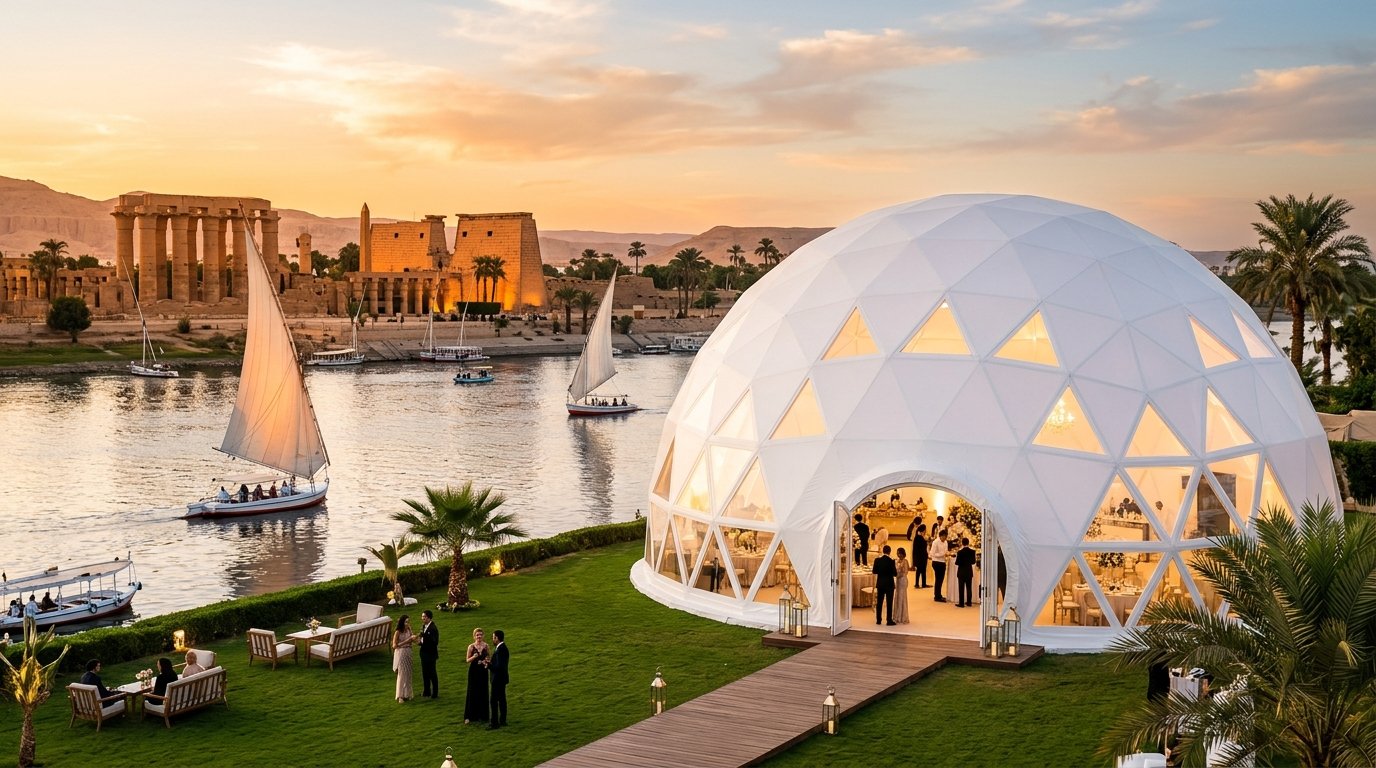 8 Meters • 8-Meter Geodesic Dome
White Dome
8 Meters • 8-Meter Geodesic Dome
White Dome
Providing over 50 m² of column-free space, optimal for VIP royal majlis gatherings, immersive art installations, and bespoke dining venues.
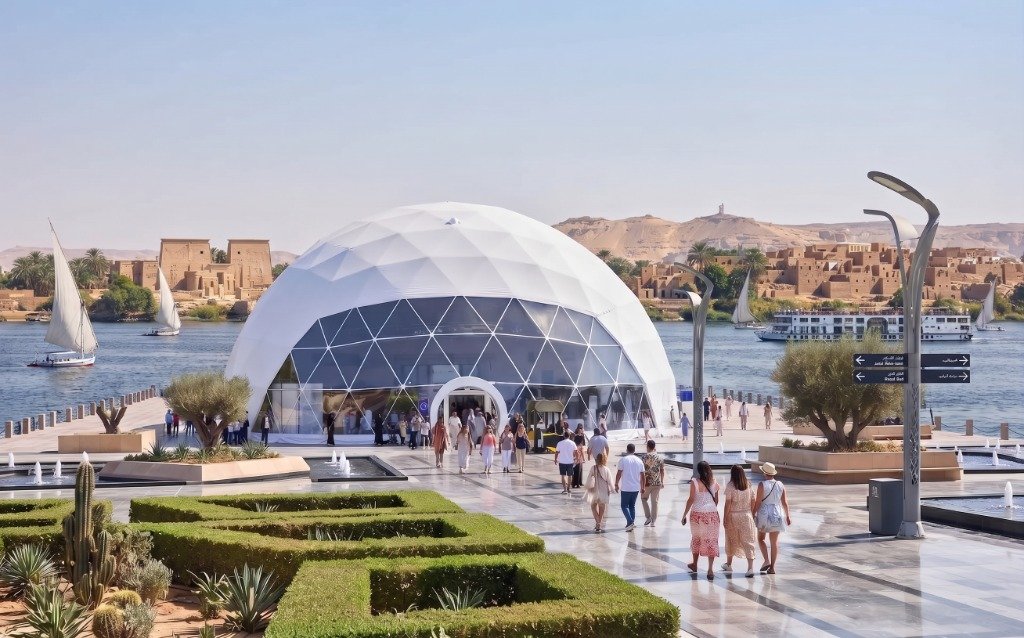 10 Meters • 10-Meter Geodesic Dome
White Dome
10 Meters • 10-Meter Geodesic Dome
White Dome
Offering 78.54 m² of column-free luxury, engineered for presidential VIP lounges, fine beachfront dining, and exclusive hospitality suites.
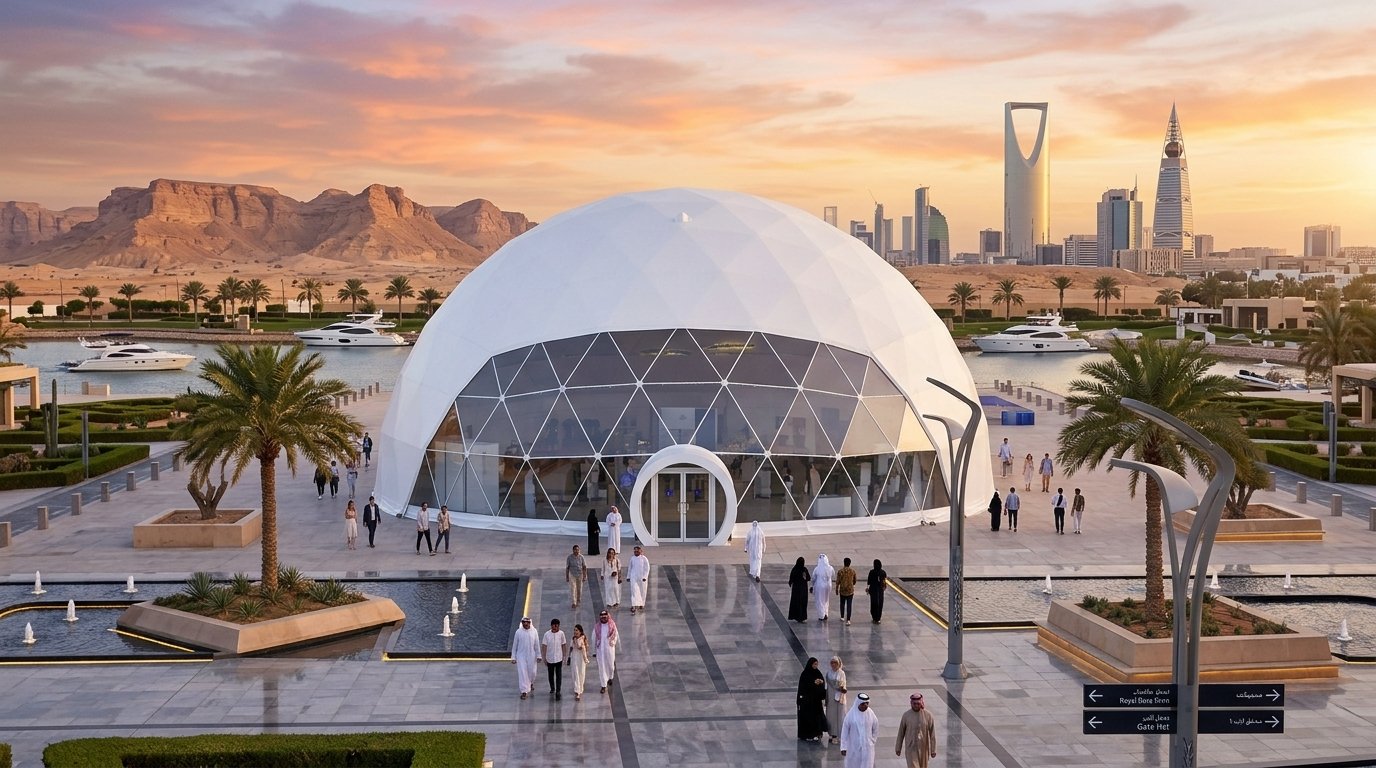 15 Meters • 15-Meter Geodesic Dome
White Dome
15 Meters • 15-Meter Geodesic Dome
White Dome
Spanning 176.71 m² with a 7.8m ceiling clearance, optimal for high-impact brand launches, mid-scale corporate summits, and specialized exhibitions.
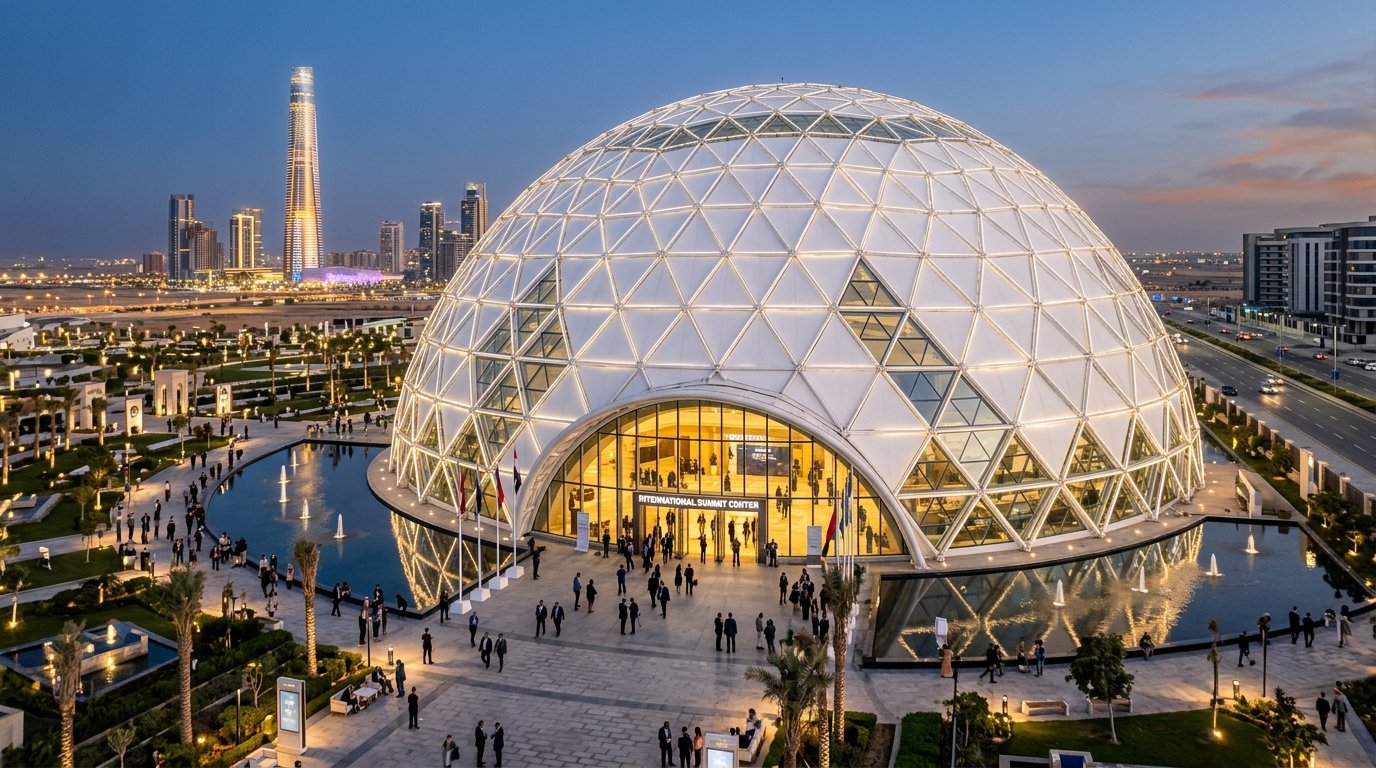 20 Meters • 20-Meter Geodesic Event Dome
White Dome
20 Meters • 20-Meter Geodesic Event Dome
White Dome
A monumental 314 m² arena dome with 10m cathedral clearance, engineered for large-scale corporate summits, immersive 360-degree projection mapping, and theatrical stage trussing.
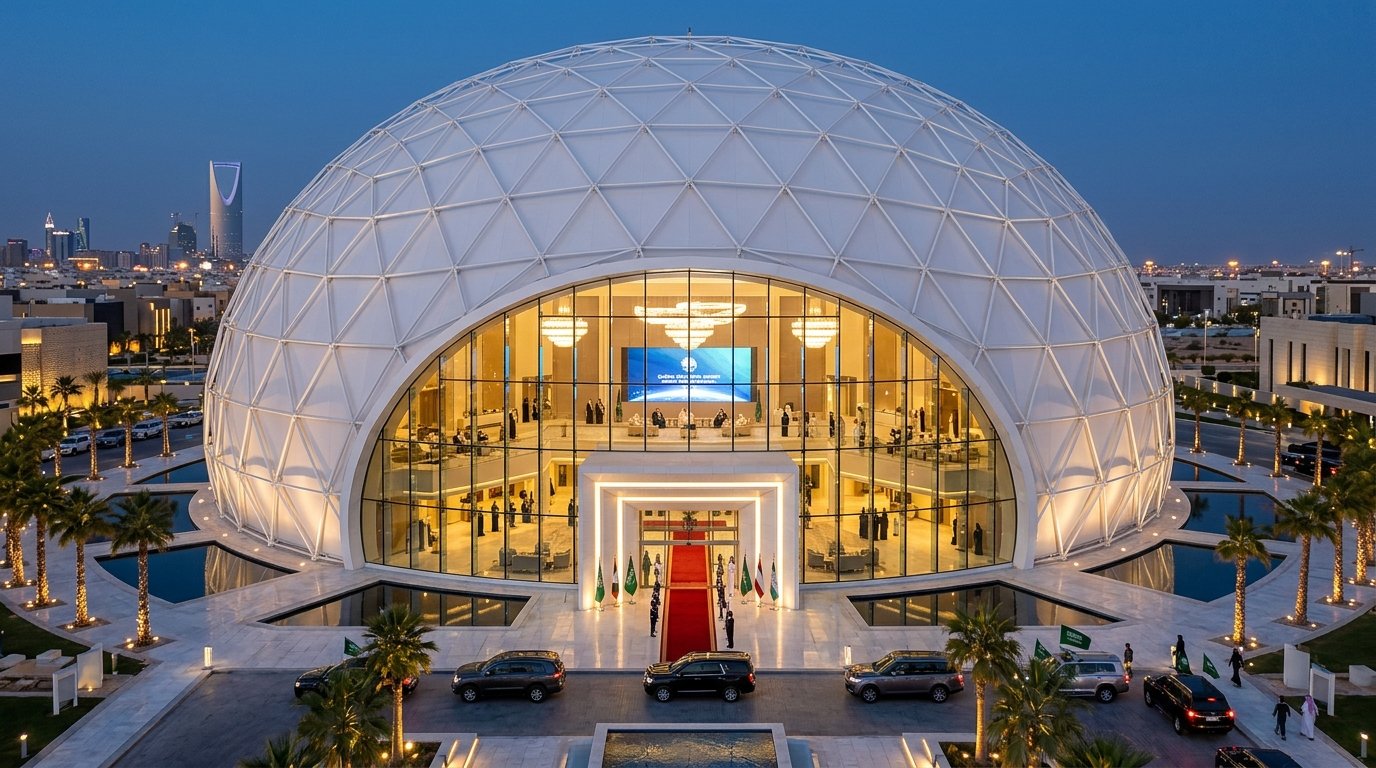 30 Meters • 30-Meter Mega Summit Dome
White Dome
30 Meters • 30-Meter Mega Summit Dome
White Dome
The Mega Summit Dome spans over 706 m² with an awe-inspiring 15m apex, built to host heads of state, global diplomatic assemblies, and massive immersive entertainment arenas.
Select dome span and venue type for instant calculation of net area, seating capacity, cooling load, and structural anchor specs.
Our senior engineering team will evaluate your event requirements and provide a detailed 3D layout and proposal within 24 hours
Or contact our VIP liaison desks directly:
Engineering specifications, dimensions, anchoring, and 10-year certified warranty for your prestigious projects
Full framework & membrane coverage
Rapid modular engineering
Heavy ballasting with 16 steel bases
Split or floor-standing units
Our engineering consultants are ready to assist with site surveys and bespoke specifications 24/7